
Views














Address
5370 E Avenue T10, Palmdale, CA
Price
$ 649,900
Property Attributes
- MLS#SR26191297
- TypeSingle Family
- Listing Status Active
- CountyLos Angeles
- CityPalmdale
- Area Palmdale
- Zip93552
- Style
- Year Built1994
- Price$ 649,900
- Bedrooms4
- Full Bathrooms2
- Half Bathrooms0
- Sqr Footage1713
- Lot Size0.9297 Acres
Data Source:
California Regional MLS (CRMLS)
Property Description
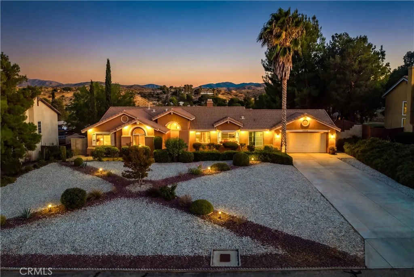
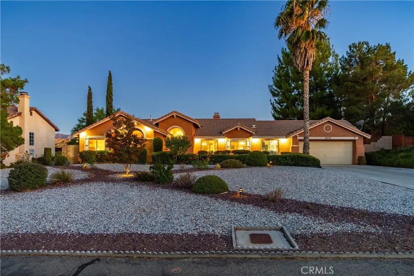
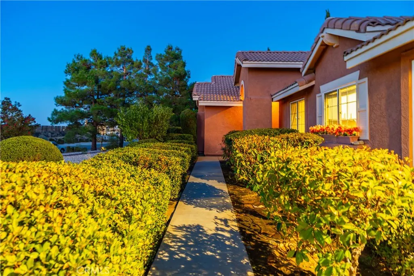
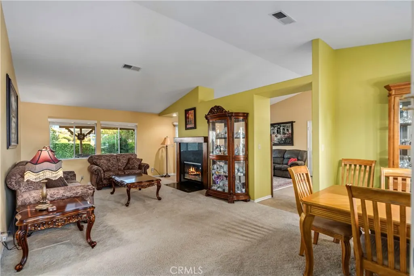
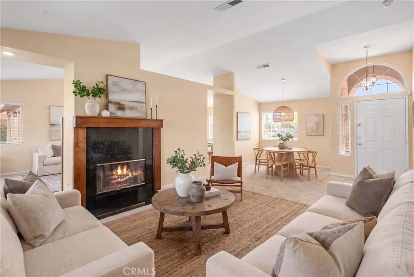
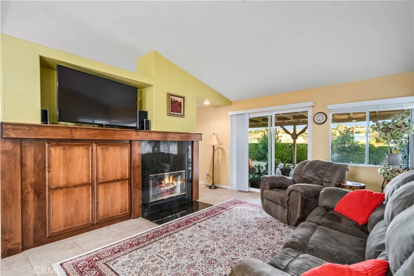
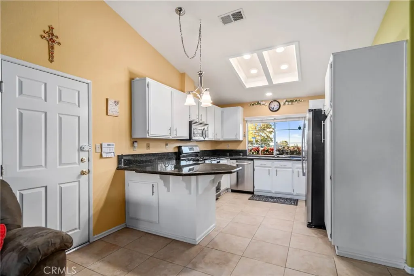
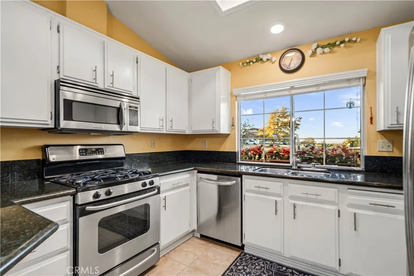
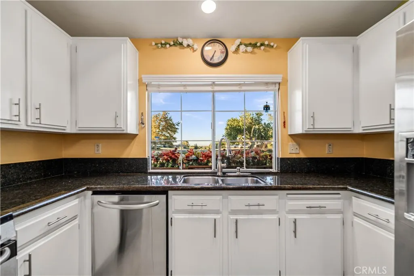
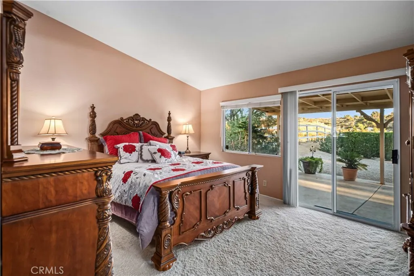
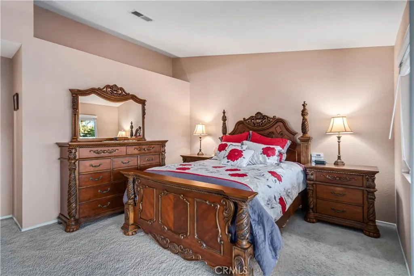
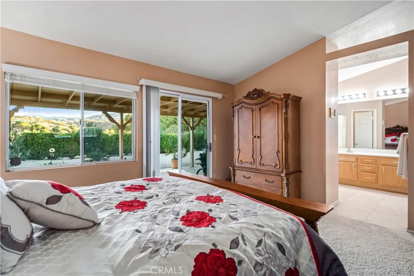
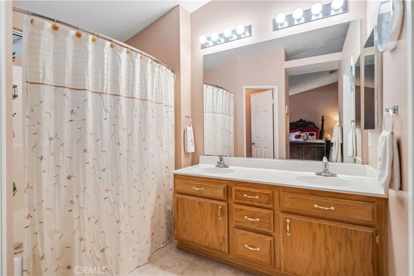
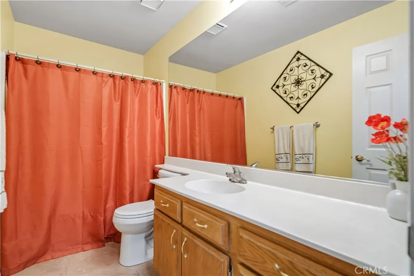
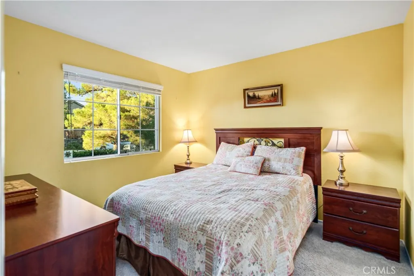
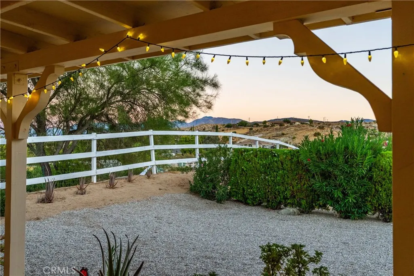
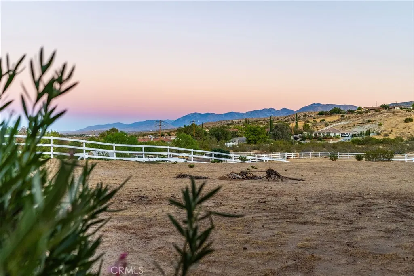
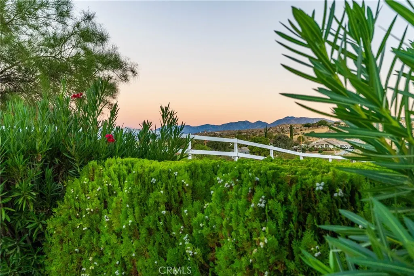
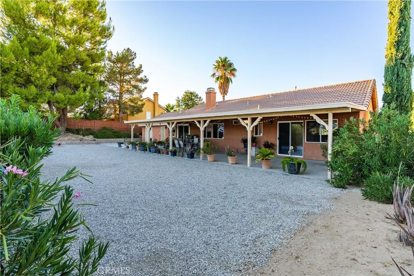
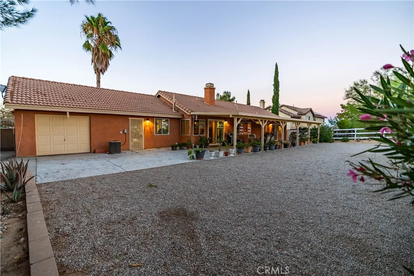
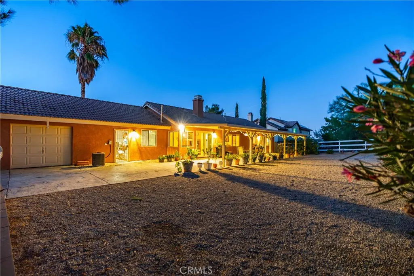
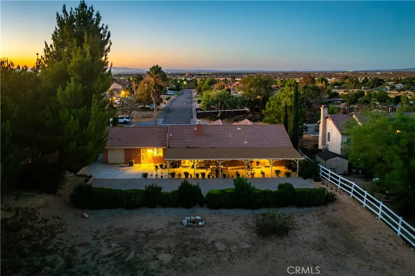
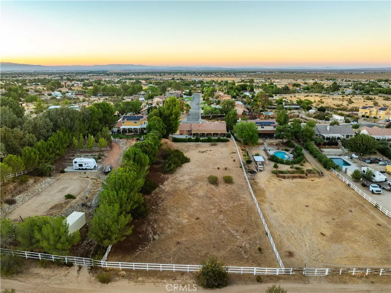
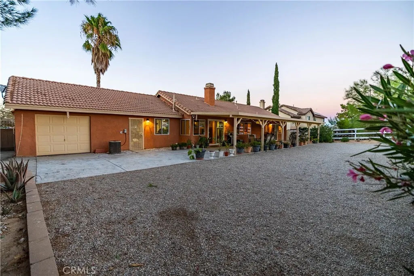
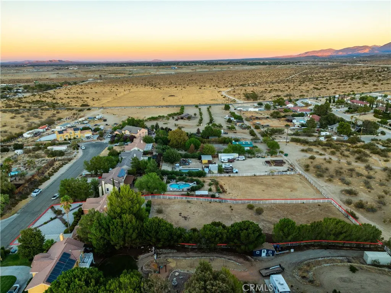
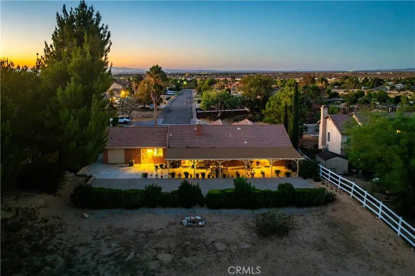
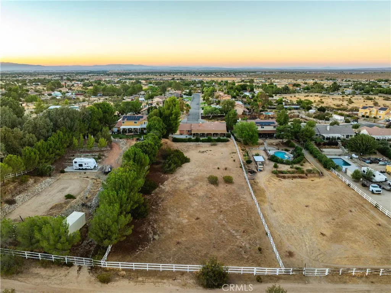
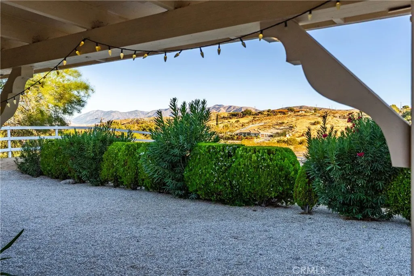
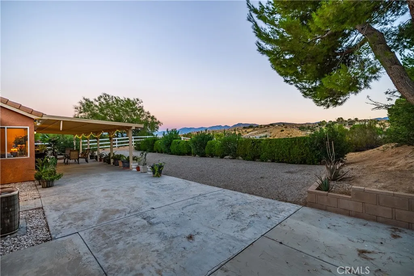
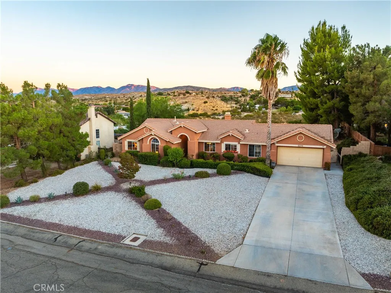
Nestled in the scenic hills of Palmdale, this single-story 4-bedroom, 2-bath home offers nearly a full acre of usable property, beautiful valley and mountain views, and a wonderful combination of space, privacy and comfortable living. From the moment you step inside, vaulted ceilings enhance the light, bright and airy feel of the home. The spacious living room and separate family room areas are connected by a charming two-sided fireplace, creating a warm and inviting focal point that can be enjoyed from both rooms. The updated kitchen features granite countertops, newer appliances and a large picture window that perfectly frames the expansive valley views, bringing the beauty of the surrounding landscape right into the heart of the home. The primary suite provides a peaceful retreat with a sliding glass door leading directly to the large covered patio, where you can relax and take in the beautiful mountain views. The en-suite bathroom features dual sinks and a walk-in closet, offering both comfort and functionality. Three additional bedrooms provide plenty of flexibility for family, guests, a home office or hobby space. An oversized 2-car garage offers even more than just parking, with an additional bonus/workshop area ideal for projects, hobbies, storage or creating a space that fits your needs. Outside is where this property truly stands out. A large covered patio provides plenty of room for outdoor dining, entertaining or simply relaxing and enjoying the peaceful surroundings. The expansive backyard is thoughtfully divided by mature bushes, creating a natural separation between the front portion and the rear acreage. With additional access from the rear of the property, the entire nearly one-acre lot is accessible and usable, providing endless possibilities for how you enjoy the space. All of this in a scenic hillside setting with beautiful views and room to spread out while still being conveniently located to shopping, dining and everyday amenities.
| Price History | |
|---|---|
| 9/3/2026 | Listed $649,900 |
General Features
| Living Area | 1713 |
|---|---|
| Sewer | Septic Tank |
| Heating | Central |
| Cooling | Central Air |
| Possession | Negotiable |
| Appliances | Dishwasher,Disposal,Gas Oven,Microwave |
| Garage Spaces | 2 |
| Patio/Porch Features | Concrete,Covered |
| Architectural Style | Ranch |
| Pool Features | None |
| Construction Materials | Stucco |
| Year Built | 1994 |
| View | City Lights,Mountain(s) |
| Stories Count | 1 |
| Levels | One |
| Property Subtype | Single Family Residence |
| Community Features | Gutter(s),Street Lights |
| County | Los Angeles |
| New Construction | false |
| Property Type | Residential |
| HOA | false |
| Attached Garage | true |
| Garage Y/N | true |
| Full Baths | 2 |
| Special Listing Conditions | Standard |
| Status | Active |
| Directions | Pearblossom Hwy to 47th E go S to E Ave T8 go East to 55th St E go South to T10. House is straight ahead |
| City | Palmdale |
| Entry Location | 1 |
| Senior Community Y/N | false |
| High School District | Antelope Valley Union |
| Number Of Units Total | 1 |
| MLS Area | PLM - Palmdale |
| Lot Size Units | Square Feet |
| Lot Size Square Feet | 40496 |
| Listing Terms | Cash,Conventional,FHA,VA Loan |
| Spa Features | None |
| Property Attached Y/N | false |
| Land Lease Y/N | false |
| Additional Parcels Y/N | false |
| Lease Considered Y/N | false |
| Structure Type | House |
| Living Area Units | Square Feet |
| Standard Status | Active |
| Occupancy Type | Owner |
| Year Built Source | Assessor |
| Tax Lot | 54 |
| Virtual Tour | https://vimeo.com/1223796413 |
| Property Sub Type Additional | Single Family Residence |
| PostalCity | PALMDALE |
Interior Features
| Interior Amenities | Breakfast Bar,Separate/Formal Dining Room |
|---|---|
| Flooring | Carpet,Tile |
| Fireplace Features | Family Room,Living Room |
| Total Stories | 1 |
| Common Walls | No Common Walls |
| Air Conditioning Y/N | true |
| Heating Y/N | true |
| Fireplace Y/N | true |
| Laundry Features | In Garage |
| Total Bedrooms | 4 |
| Entry Level | 1 |
| Main Level Bedrooms | 4 |
| Main Level Bathrooms | 2 |
| LivingAreaSource | Assessor |
| Total Baths | 2 |
Exterior Features
| Parking Features | Direct Access,Garage |
|---|---|
| Lot Features | Horse Property,Lot Over 40000 Sqft,Rectangular Lot |
| Water Source | Public |
| Total Parking | 2 |
| Lot Size Area | 40496 |
| Spa | false |
| Lot Size Acres | 0.9297 |
| Road Surface Type | Paved |
| Private Pool | false |
| Lot Size Source | Assessor |
| Horse Y/N | true |
Amenities
- Foreclosure
- Views
- Short Sale
- New Construction
- Adult 55+
- Lease To Own
- No HOA Fees
- Furnished
- Primary On Main
- Air Conditioning
- Seller Finance
- Green
- Fixer Upper
- Horse
- Golf
- Fireplace
- Deck
- Garage
- Basement
- Pool
Property vs Single Family Average in 93552
Price
Year Built
 Based on information from California Regional Multiple Listing Service, Inc. as of September 20, 2026 11:58 PM UTC This information is for your personal, non-commercial use and may not be used for any purpose other than to identify prospective properties you may be interested in purchasing. Display of MLS data is usually deemed reliable but is NOT guaranteed accurate by the MLS. Buyers are responsible for verifying the accuracy of all information and should investigate the data themselves or retain appropriate professionals. Information from sources other than the Listing Agent may have been included in the MLS data. Unless otherwise specified in writing, Broker/Agent has not and will not verify any information obtained from other sources. The Broker/Agent providing the information contained herein may or may not have been the Listing and/or Selling Agent.

 Greater Antelope Valley Association of Realtors®: All information deemed reliable but not guaranteed. All properties are subject to prior sale, change or withdrawal. Neither listing broker(s) or information provider(s) shall be responsible for any typographical errors, misinformation, misprints and shall be held totally harmless.
 Tehachapi Area Association of REALTORS;reg& All information deemed reliable but not guaranteed. All properties are subject to prior sale, change or withdrawal. Neither listing broker(s) or information provider(s) shall be responsible for any typographical errors, misinformation, misprints and shall be held totally harmless. Listing(s) information is provided for consumer's personal, non-commercial use and may not be used for any purpose other than to identify prospective properties consumers may
