
Views











Address
45025 43rd W, Lancaster, CA
Price
$ 599,999
Property Attributes
- MLS#SR26190582
- TypeSingle Family
- Listing Status Active
- CountyLos Angeles
- CityLancaster
- Area Lancaster
- Zip93536
- Style
- Year Built2019
- Price$ 599,999
- Bedrooms5
- Full Bathrooms3
- Half Bathrooms0
- Sqr Footage3059
- Lot Size0.1612 Acres
Data Source:
California Regional MLS (CRMLS)
Property Description
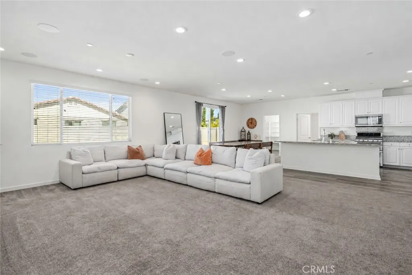
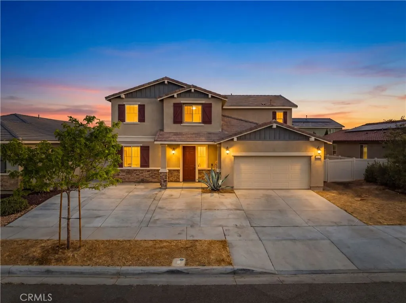
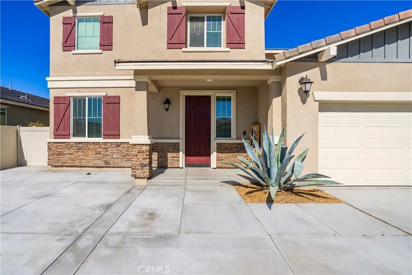
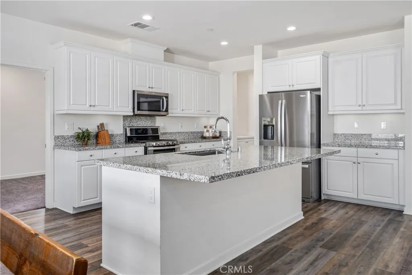
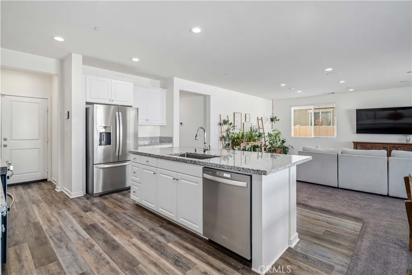
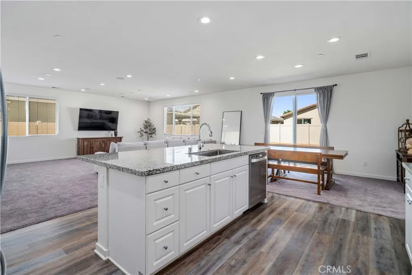
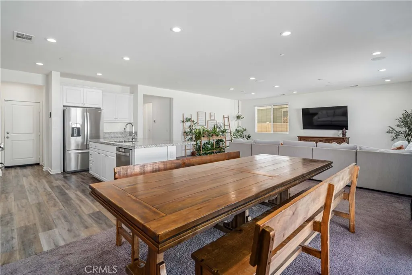
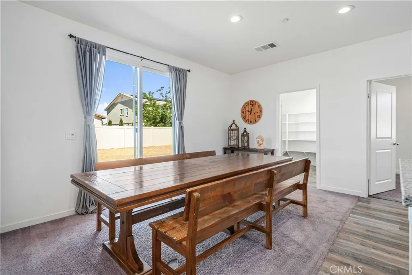
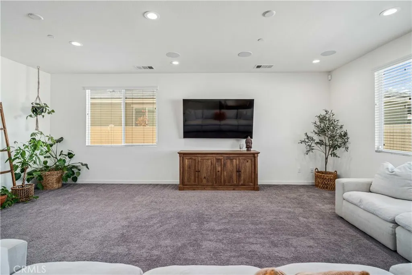
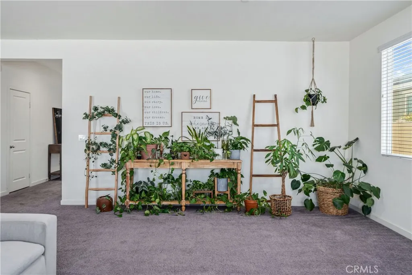
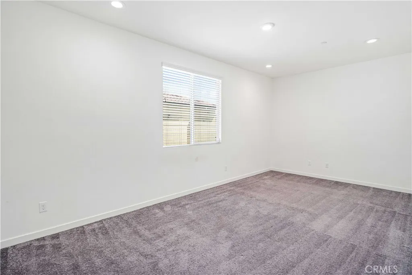
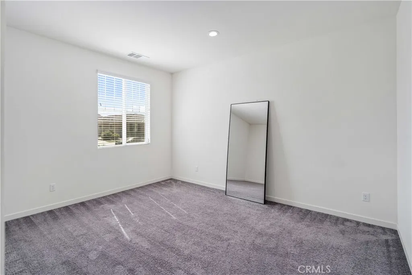
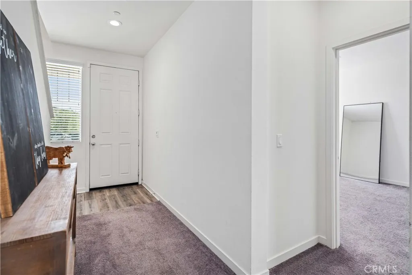
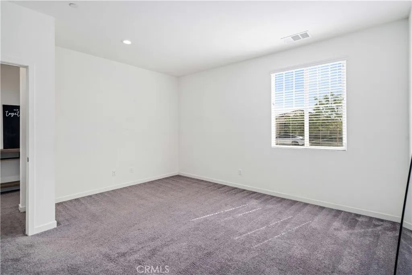
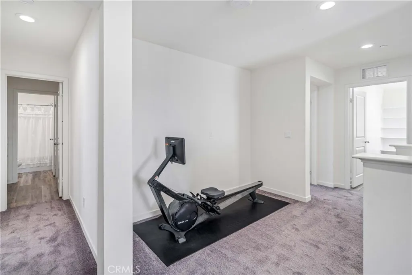
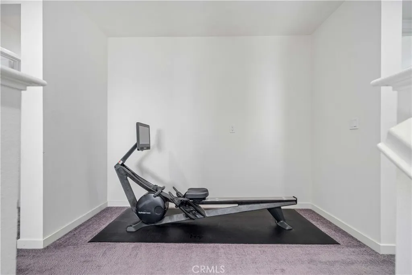
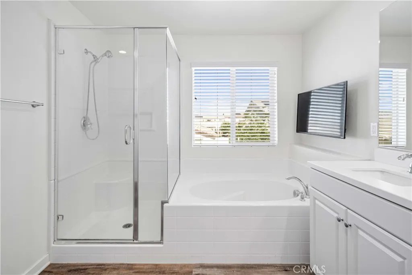
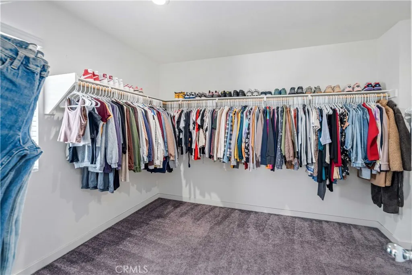
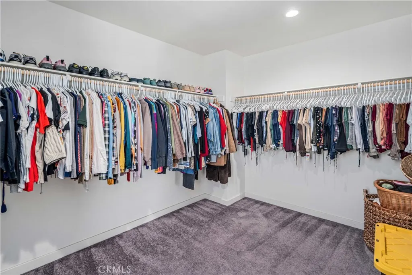
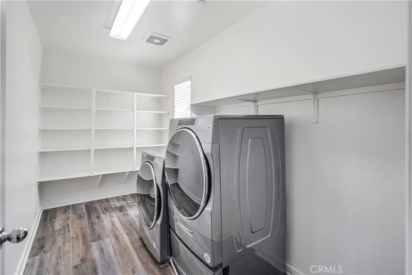
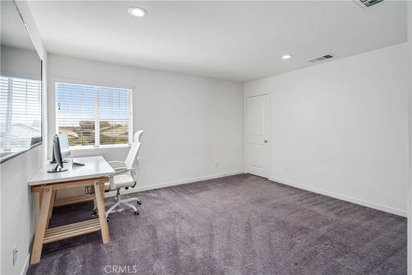
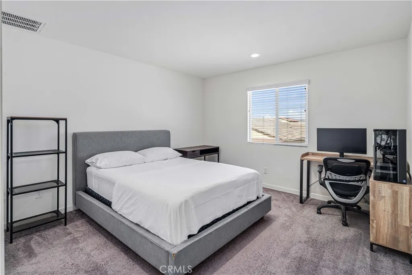
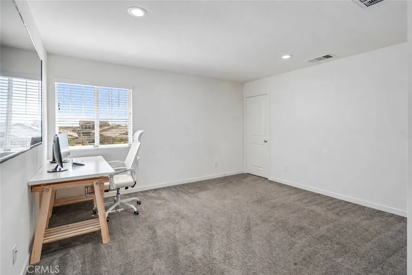
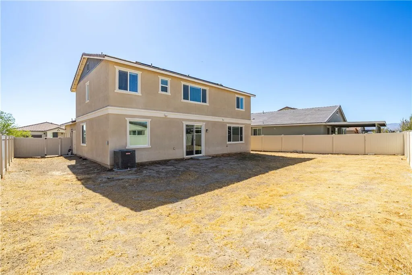
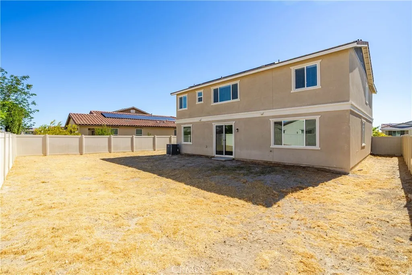
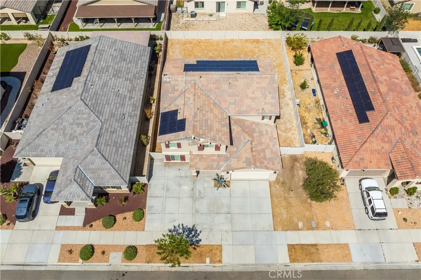
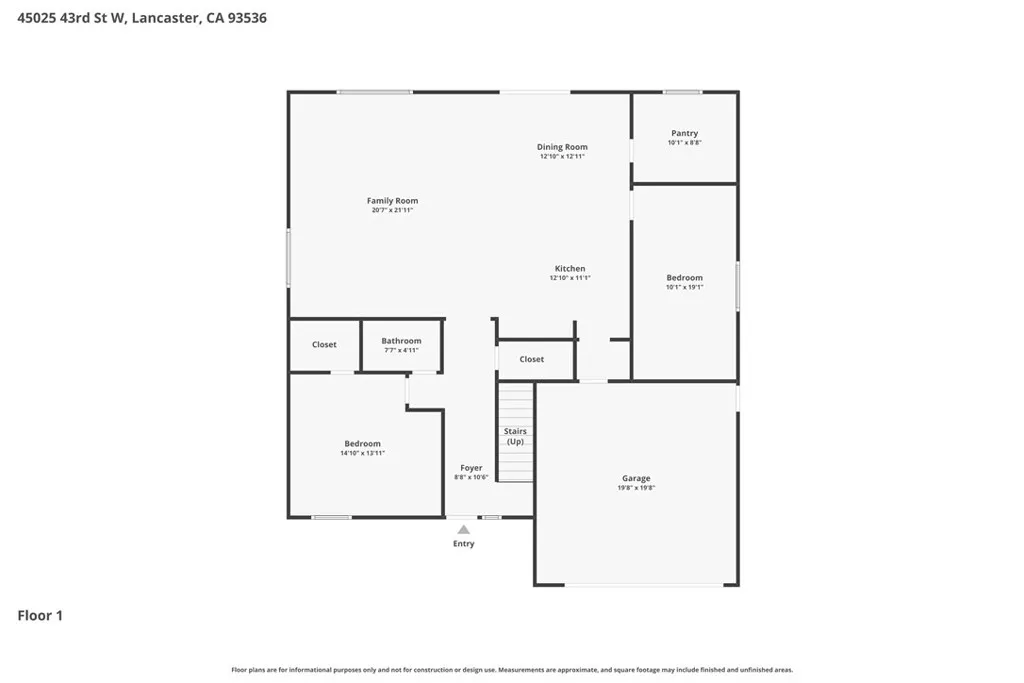
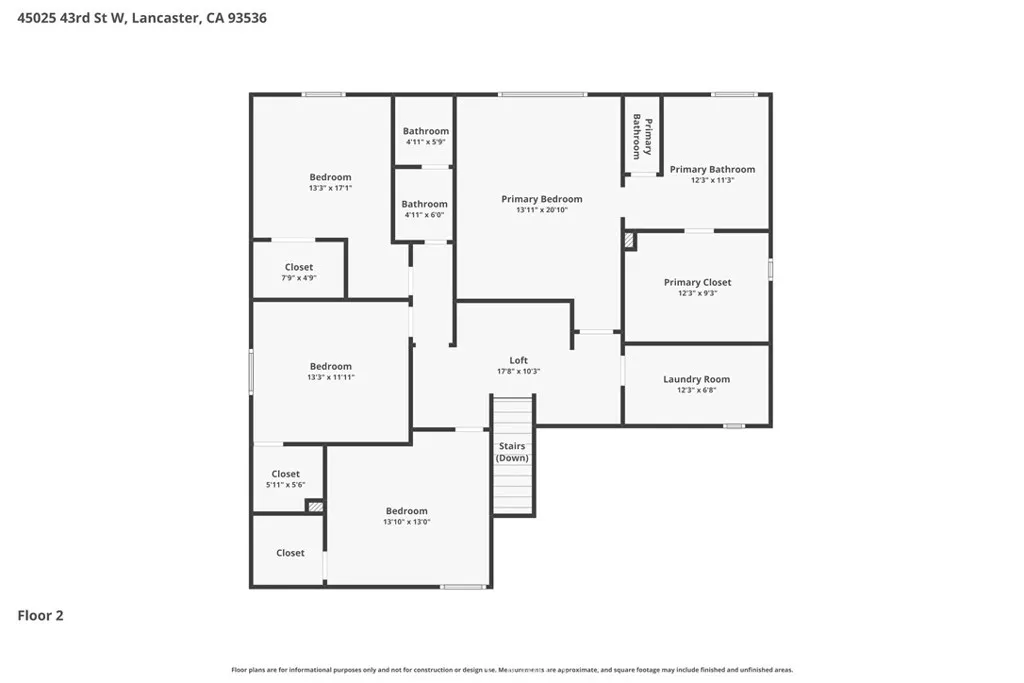
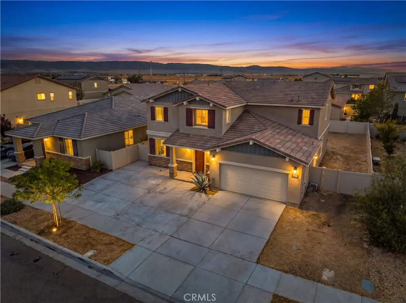
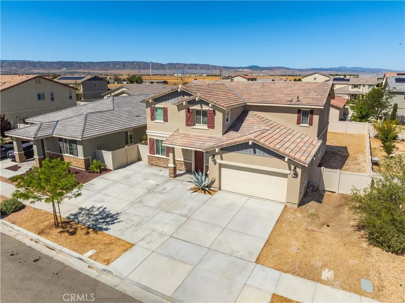
OVER 3,000 SQ. FT. + OWNED SOLAR + 5 BEDROOMS + HUGE FLEX ROOM + DOWNSTAIRS BEDROOM & FULL BATH Exceptional value in West Lancaster! This beautifully maintained 2019 home offers approximately 3,059 sq ft with 5 bedrooms, 3 full bathrooms, and a spacious downstairs 6th flex room that can be used as a home office, media room, game room, playroom, gym, homeschool space, second living room, or potential 6th bedroom. Designed with flexibility in mind, the sought-after floor plan features a downstairs bedroom and full bathroom, ideal for multi-generational living, guests, or anyone needing first-floor accommodations. The heart of the home is the impressive chef's kitchen featuring a massive center island, abundant cabinetry, extensive counter space, and an oversized walk-in pantry that offers exceptional storage for everyday living and entertaining. Upstairs you'll find three additional secondary bedrooms, a large convenient laundry room, and a spacious primary suite with dual vanities, a walk-in shower, and a large walk-in closet. Enjoy the benefits of owned solar with no lease to assume and no monthly solar payment. The home also includes the popular holiday light package, making it easy to plug in exterior Christmas lights. Outside, you'll appreciate the oversized front parking area, providing additional parking for family and guests. The expansive and very private backyard offers endless possibilities, including potential RV, plus plenty of room for a pool, outdoor kitchen, garden, play area, or your dream backyard retreat. The possibilities to make the yard your own are endless, what a dream! Located near parks, shopping, dining, excellent commuter routes, and the new freeway entrance, providing convenient access to Edwards Air Force Base, Lockheed Martin, Northrop Grumman, Palmdale, and beyond. Some homes simply have to be experienced in person, and this is one of them.
| Price History | |
|---|---|
| 8/31/2026 | Listed $599,999 |
General Features
| Living Area | 3059 |
|---|---|
| Sewer | Public Sewer |
| Heating | Central |
| Cooling | Central Air |
| Appliances | Double Oven,Dishwasher,Gas Cooktop,Microwave |
| Garage Spaces | 2 |
| Patio/Porch Features | None |
| Architectural Style | Traditional |
| Pool Features | None |
| Year Built | 2019 |
| View | Neighborhood |
| Stories Count | 2 |
| Levels | Two |
| Property Subtype | Single Family Residence |
| Community Features | Curbs,Street Lights,Suburban,Sidewalks |
| County | Los Angeles |
| New Construction | false |
| Property Type | Residential |
| HOA | false |
| Attached Garage | true |
| Garage Y/N | true |
| Full Baths | 3 |
| Special Listing Conditions | Standard |
| Status | Active |
| Directions | Ave I west to 42, 42 to Ivyton, Ivyton to 43rd. |
| City | Lancaster |
| Entry Location | 1 |
| Senior Community Y/N | false |
| High School District | Other |
| Number Of Units Total | 1 |
| MLS Area | LAC - Lancaster |
| Lot Size Units | Square Feet |
| Lot Size Square Feet | 7022 |
| Listing Terms | Cash,Conventional,FHA,VA Loan |
| Spa Features | None |
| Property Attached Y/N | false |
| Land Lease Y/N | false |
| Property Condition | Turnkey |
| Additional Parcels Y/N | false |
| Lease Considered Y/N | false |
| Virtual Tour | https://www.zillow.com/view-imx/6be904cd-5520-4eb8-835a-53007ed8c803?setAttribution=mls&wl=true&initialViewType=pano&utm_source=dashboard |
| Structure Type | House |
| Living Area Units | Square Feet |
| Standard Status | Active |
| Occupancy Type | Owner |
| Year Built Source | Public Records |
| Tax Lot | 127 |
| Virtual Tour | https://youtube.com/shorts/ngIL1c3reyg?si=GJSmg5gp22AtOcSc |
| Property Sub Type Additional | Single Family Residence |
| PostalCity | LANCASTER |
Interior Features
| Interior Amenities | High Ceilings,Open Floorplan,Pantry,Bedroom on Main Level,Primary Suite,Walk-In Pantry |
|---|---|
| Fireplace Features | None |
| Total Stories | 2 |
| Common Walls | No Common Walls |
| Air Conditioning Y/N | true |
| Heating Y/N | true |
| Fireplace Y/N | false |
| Laundry Features | Inside,Laundry Room,See Remarks,Upper Level |
| Total Bedrooms | 5 |
| Entry Level | 1 |
| Main Level Bedrooms | 2 |
| Main Level Bathrooms | 1 |
| LivingAreaSource | Assessor |
| Total Baths | 3 |
Exterior Features
| Parking Features | Direct Access,Driveway,Garage |
|---|---|
| Lot Features | 0-1 Unit/Acre |
| Water Source | Public |
| Total Parking | 2 |
| Lot Size Area | 7022 |
| Spa | false |
| Lot Size Acres | 0.1612 |
| Road Surface Type | Paved |
| Private Pool | false |
| Lot Size Source | Assessor |
Amenities
- Foreclosure
- Views
- Short Sale
- New Construction
- Adult 55+
- Lease To Own
- No HOA Fees
- Furnished
- Primary On Main
- Air Conditioning
- Seller Finance
- Green
- Fixer Upper
- Horse
- Golf
- Fireplace
- Deck
- Garage
- Basement
- Pool
Property vs Single Family Average in 93536
Price
Year Built
 Based on information from California Regional Multiple Listing Service, Inc. as of September 20, 2026 11:58 PM UTC This information is for your personal, non-commercial use and may not be used for any purpose other than to identify prospective properties you may be interested in purchasing. Display of MLS data is usually deemed reliable but is NOT guaranteed accurate by the MLS. Buyers are responsible for verifying the accuracy of all information and should investigate the data themselves or retain appropriate professionals. Information from sources other than the Listing Agent may have been included in the MLS data. Unless otherwise specified in writing, Broker/Agent has not and will not verify any information obtained from other sources. The Broker/Agent providing the information contained herein may or may not have been the Listing and/or Selling Agent.

 Greater Antelope Valley Association of Realtors®: All information deemed reliable but not guaranteed. All properties are subject to prior sale, change or withdrawal. Neither listing broker(s) or information provider(s) shall be responsible for any typographical errors, misinformation, misprints and shall be held totally harmless.
 Tehachapi Area Association of REALTORS;reg& All information deemed reliable but not guaranteed. All properties are subject to prior sale, change or withdrawal. Neither listing broker(s) or information provider(s) shall be responsible for any typographical errors, misinformation, misprints and shall be held totally harmless. Listing(s) information is provided for consumer's personal, non-commercial use and may not be used for any purpose other than to identify prospective properties consumers may
