
Price Reduction - Views - Golf Course





Address
303 Susan Court, Palmdale, CA
Price
$ 599,900
Property Attributes
- MLS#SR26153542
- TypeSingle Family
- Listing Status Active
- CountyLos Angeles
- CityPalmdale
- Area Palmdale
- Zip93551
- Style
- Year Built1977
- Price$ 599,900
- Bedrooms4
- Full Bathrooms2
- Half Bathrooms1
- Sqr Footage2552
- Lot Size0.1455 Acres
Data Source:
California Regional MLS (CRMLS)
Property Description
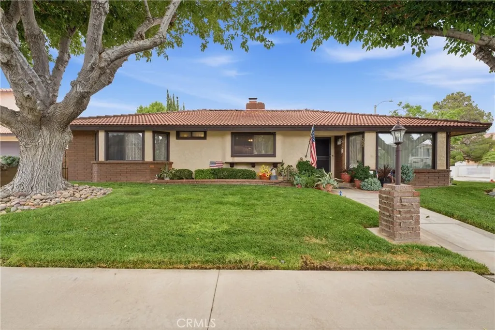
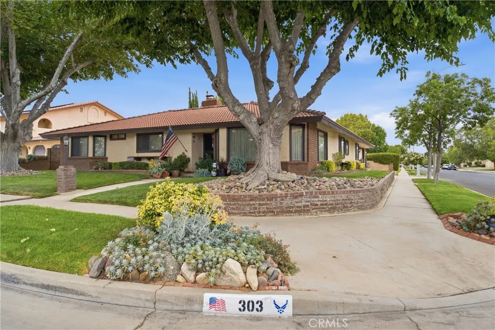
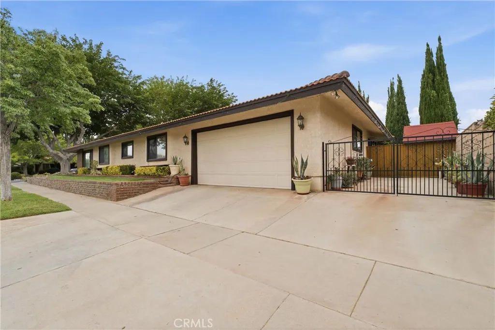
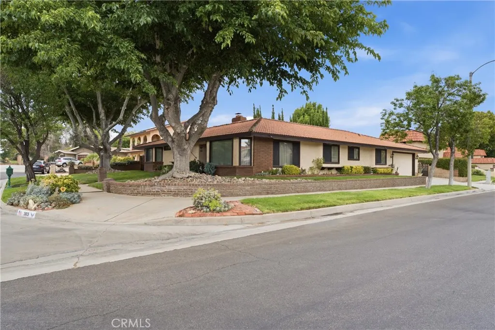
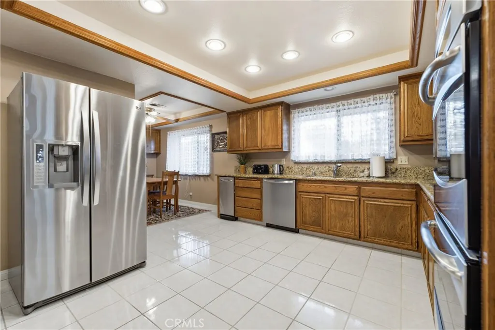
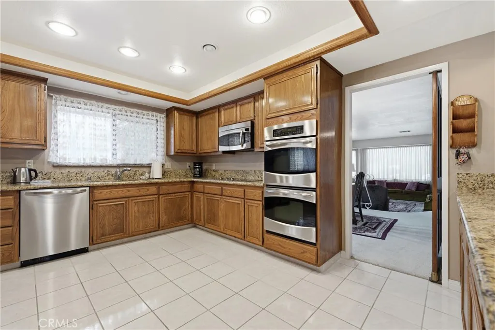
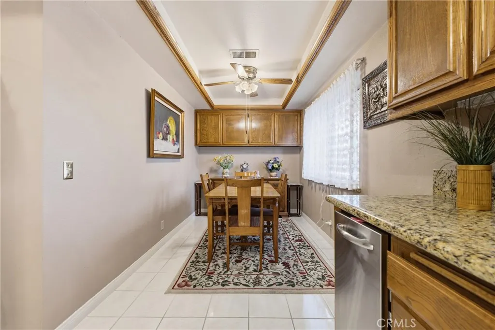
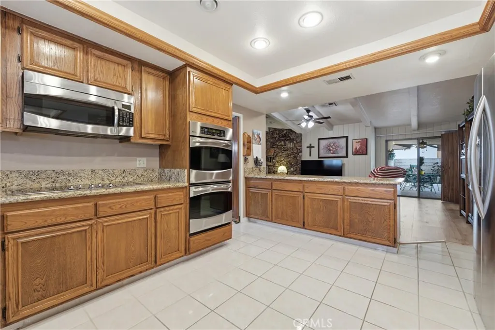
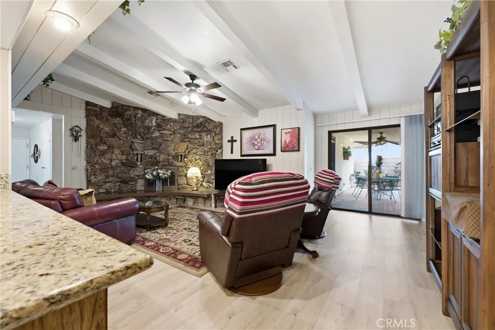
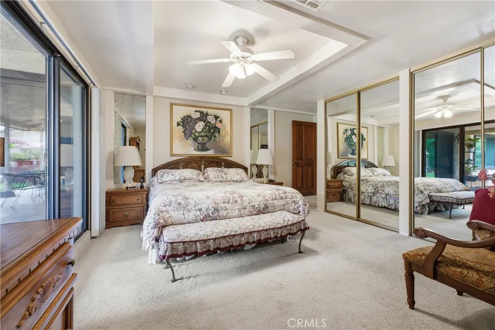
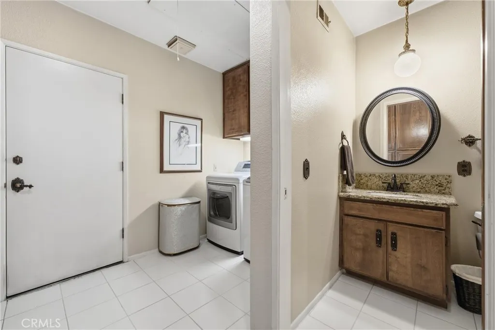
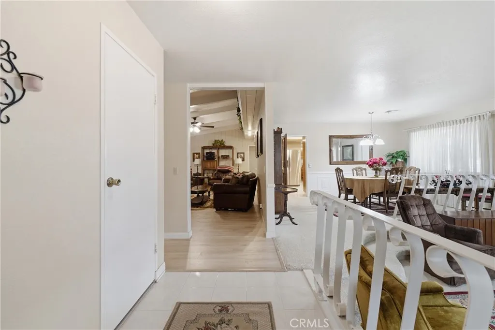
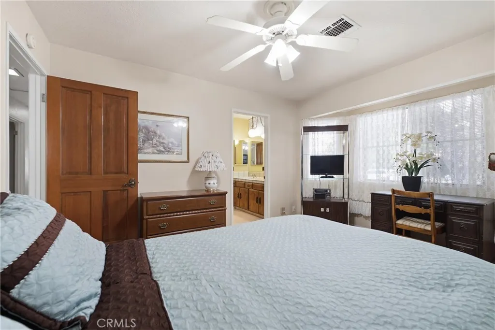
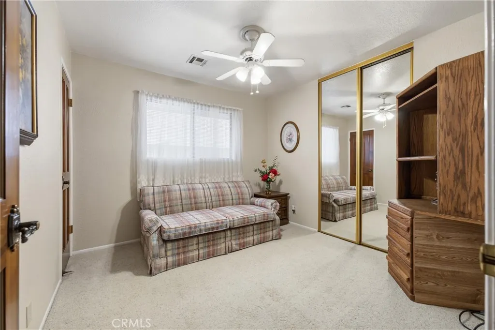
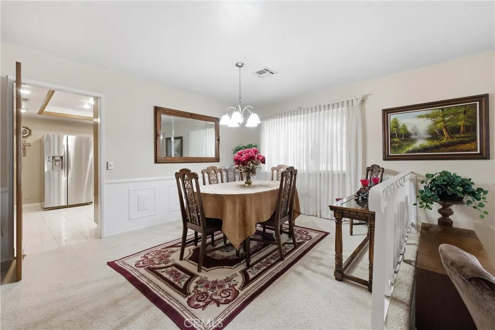
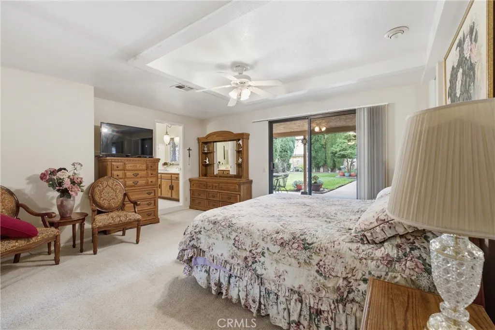
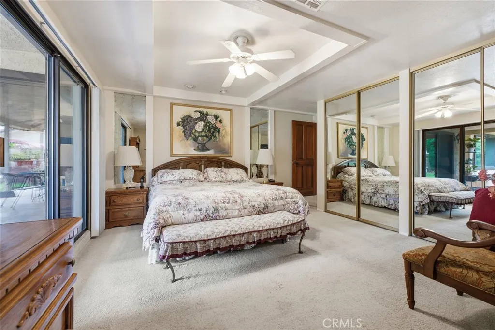
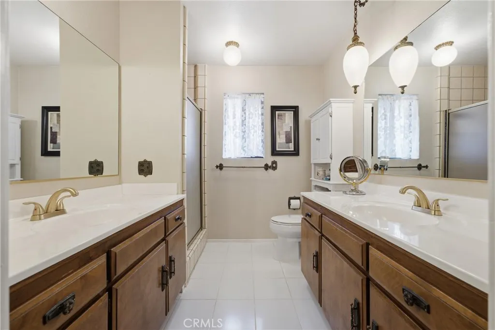
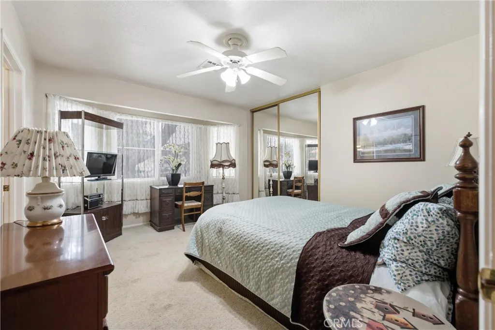
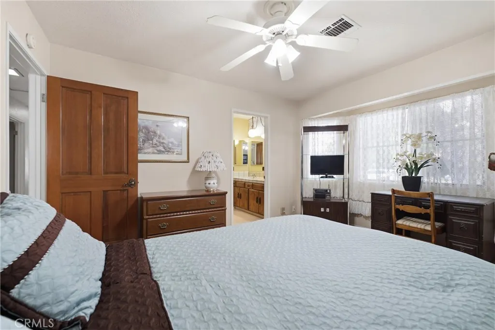
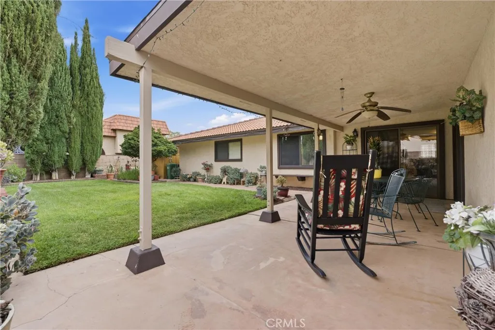
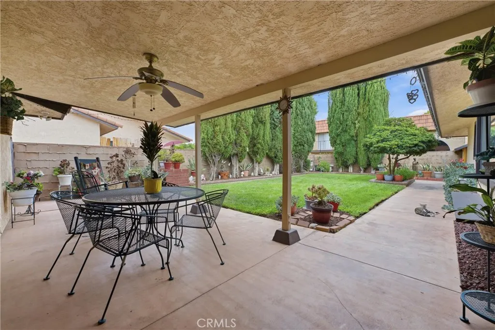
Meticulously cared-for West Palmdale single-story home located on a quiet cul-de-sac in the established Antelope Valley Country Club community. Offering thoughtful modern updates, and a private backyard retreat, this spacious home features 4 bedrooms, a den/possible 5th bedroom, 2.5 bathrooms, and over 2,550 square feet of comfortable living space. Step inside and feel the warmth and personality that make this home special. The updated kitchen features granite countertops, double oven, recessed lighting, stainless steel appliances, a dining nook, and opens to the family room with vaulted ceiling and decorative exposed beams. Tile and updated luxury vinyl plank flooring flow through the common areas, blending function with a clean, refreshed feel. The formal living room is surrounded by windows that fill the space with natural light and sits beside the formal dining room, creating an inviting layout for gatherings, holidays, and evenings at home. The spacious primary suite offers dual closets, a slider to the covered patio, and a bathroom with separate vanities and walk-in shower. The front bedrooms are generously sized and share a Jack-and-Jill bathroom. Additional highlights include dual heating and air conditioning systems, an extra-deep two-car garage with storage or work area, storage shed, and maintained front and rear landscaping on automatic sprinklers. The private backyard feels like a quiet retreat, complete with a covered patio, sitting area, and lawn space—perfect for morning coffee, relaxed weekends, or unwinding at the end of the day. Conveniently located near the 14 Freeway, Antelope Valley Mall, shopping, dining, and everyday amenities, this well-loved home offers space, comfort, character, and the opportunity to make it your own in one of West Palmdale’s most established neighborhoods.
| Price History | |
|---|---|
| 7/14/2026 | Listed $629,000 |
| 8/8/2026 | 2$615,000 |
| 9/18/2026 | 2$599,900 |
General Features
| Living Area | 2552 |
|---|---|
| Sewer | Public Sewer |
| Heating | Central,Natural Gas |
| Cooling | Central Air |
| Utilities | Cable Connected,Electricity Connected,Natural Gas Connected,Water Connected |
| Roof | Tile |
| Appliances | Double Oven,Dishwasher,Electric Cooktop,Microwave,Trash Compactor |
| Garage Spaces | 2 |
| Patio/Porch Features | Concrete,Covered |
| Architectural Style | Custom |
| Pool Features | None |
| Construction Materials | Frame,Stucco |
| Year Built | 1977 |
| View | Neighborhood |
| Stories Count | 1 |
| Levels | One |
| Property Subtype | Single Family Residence |
| Community Features | Golf,Suburban |
| County | Los Angeles |
| New Construction | false |
| Property Type | Residential |
| HOA | false |
| Attached Garage | true |
| Garage Y/N | true |
| Other Structures | Shed(s) |
| Full Baths | 2 |
| Special Listing Conditions | Standard |
| Status | Active |
| Directions | From 14 Freeway go east and left at first light which is Country Club Drive, right on Fantasy, left on Makin and right on Golfers Drive. Susan Court is on the left. |
| City | Palmdale |
| Entry Location | front |
| Senior Community Y/N | false |
| High School District | Antelope Valley Union |
| Number Of Units Total | 1 |
| MLS Area | PLM - Palmdale |
| Lot Size Units | Square Feet |
| Lot Size Square Feet | 6336 |
| Listing Terms | Cash,Conventional,FHA,VA Loan |
| Spa Features | None |
| Property Attached Y/N | false |
| Land Lease Y/N | false |
| Property Condition | Turnkey |
| Additional Parcels Y/N | false |
| Lease Considered Y/N | false |
| Structure Type | House |
| Living Area Units | Square Feet |
| Standard Status | Active |
| Occupancy Type | Owner |
| Year Built Source | Assessor |
| Tax Lot | 1 |
| Property Sub Type Additional | Single Family Residence |
| PostalCity | PALMDALE |
Interior Features
| Interior Amenities | Beamed Ceilings,Breakfast Area,Ceiling Fan(s),Separate/Formal Dining Room,Granite Counters,Recessed Lighting,Jack and Jill Bath |
|---|---|
| Flooring | Carpet,Laminate,Tile |
| Fireplace Features | Family Room |
| Total Stories | 1 |
| Common Walls | No Common Walls |
| Air Conditioning Y/N | true |
| Heating Y/N | true |
| Window Features | Double Pane Windows |
| Fireplace Y/N | true |
| Half Baths | 1 |
| Laundry Features | Gas Dryer Hookup,Laundry Room |
| Total Bedrooms | 4 |
| Entry Level | 1 |
| Main Level Bedrooms | 4 |
| Main Level Bathrooms | 3 |
| LivingAreaSource | Assessor |
| Total Baths | 3 |
Exterior Features
| Fencing | Block,Wrought Iron |
|---|---|
| Parking Features | Door-Single,Garage Faces Front,Garage |
| Lot Features | Cul-De-Sac,Sprinklers In Rear,Sprinklers In Front,Level,Sprinklers Timer |
| Water Source | Public |
| Total Parking | 2 |
| Lot Size Area | 6336 |
| Foundation Details | Slab |
| Spa | false |
| Lot Size Acres | 0.1455 |
| Road Surface Type | Paved |
| Private Pool | false |
| Lot Size Source | Assessor |
Amenities
- Foreclosure
- Views
- Short Sale
- New Construction
- Adult 55+
- Lease To Own
- No HOA Fees
- Furnished
- Primary On Main
- Air Conditioning
- Seller Finance
- Green
- Fixer Upper
- Horse
- Golf
- Fireplace
- Deck
- Garage
- Basement
- Pool
Property vs Single Family Average in 93551
Price
Year Built
 Based on information from California Regional Multiple Listing Service, Inc. as of September 20, 2026 11:58 PM UTC This information is for your personal, non-commercial use and may not be used for any purpose other than to identify prospective properties you may be interested in purchasing. Display of MLS data is usually deemed reliable but is NOT guaranteed accurate by the MLS. Buyers are responsible for verifying the accuracy of all information and should investigate the data themselves or retain appropriate professionals. Information from sources other than the Listing Agent may have been included in the MLS data. Unless otherwise specified in writing, Broker/Agent has not and will not verify any information obtained from other sources. The Broker/Agent providing the information contained herein may or may not have been the Listing and/or Selling Agent.

 Greater Antelope Valley Association of Realtors®: All information deemed reliable but not guaranteed. All properties are subject to prior sale, change or withdrawal. Neither listing broker(s) or information provider(s) shall be responsible for any typographical errors, misinformation, misprints and shall be held totally harmless.
 Tehachapi Area Association of REALTORS;reg& All information deemed reliable but not guaranteed. All properties are subject to prior sale, change or withdrawal. Neither listing broker(s) or information provider(s) shall be responsible for any typographical errors, misinformation, misprints and shall be held totally harmless. Listing(s) information is provided for consumer's personal, non-commercial use and may not be used for any purpose other than to identify prospective properties consumers may
